



Bought with Alex Hall
$1,129,900
$1,119,900
0.9%For more information regarding the value of a property, please contact us for a free consultation.
5 Beds
6 Baths
2,866 SqFt
SOLD DATE : 10/22/2026
Key Details
Sold Price $1,129,900
Property Type Single Family Home
Sub Type Single Family Residence
Listing Status Sold
Purchase Type For Sale
Square Footage 2,866 sqft
Price per Sqft $394
MLS Listing ID 3264175
Sold Date 10/22/26
Bedrooms 5
Full Baths 5
Half Baths 1
HOA Fees $100/qua
HOA Y/N Yes
Year Built 2026
Annual Tax Amount $151
Lot Size 1,568 Sqft
Acres 0.036
Lot Dimensions 35 x 45
Property Sub-Type Single Family Residence
Property Description
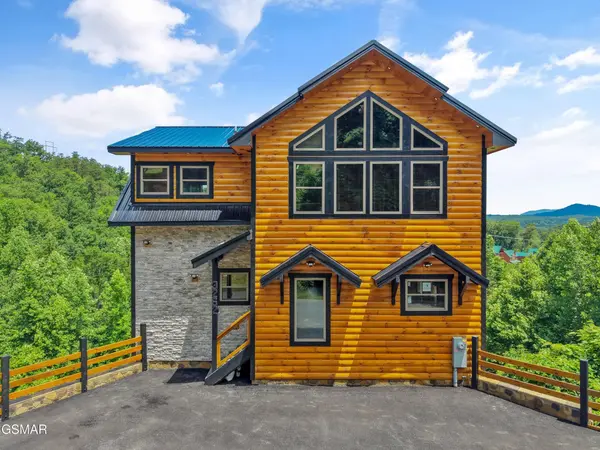
Experience luxury mountain living and exceptional investment potential with this brand-new construction, modern rustic true log cabin located just 5 minutes from the Parkway in the heart of Pigeon Forge. Thoughtfully designed with both comfort and style in mind, this spacious 5-bedroom, 5.5-bath retreat offers the perfect blend of modern elegance, authentic mountain character, breathtaking views, and high-income short-term rental potential.
This true log cabin features a beautiful modern rustic design with TNG throughout the interior--not sheetrock, creating the warm, authentic feel guests and owners love about a Smoky Mountain retreat. The cabin comfortably sleeps 16 guests (16 guests CO available), with the flexibility to easily add bunk beds and maximize rental income.
On the main level, you'll find a spacious open-concept floor plan with soaring cathedral ceilings, a beautiful great room, and a modern kitchen featuring sleek white cabinetry, black appliances, and generous entertaining space for family and guests. The main level also includes a convenient half bathroom for guests and a private en-suite king bedroom with its own bathroom, providing comfort and accessibility without leaving the main floor.
Upstairs, you'll find two additional spacious en-suite king bedrooms, each with its own private bathroom, giving guests plenty of privacy and comfort.
The lower level features two more en-suite king bedrooms, each with its own private bathroom, along with an additional bonus room that offers the perfect opportunity for a game room, theater room, or second entertainment space--ideal for attracting vacation renters and maximizing returns.
Take in the breathtaking beauty of the Smoky Mountains from two expansive outdoor decks designed for relaxation and unforgettable views. The main-level deck is perfectly positioned to showcase some of the most spectacular mountain views the area has to offer, creating the ideal setting for morning coffee or evening suns
Location
State TN
County Sevier County
Rooms
Main Level Bedrooms 5
Interior
Interior Features High Ceilings, Ceiling Fan(s), Walk-In Closet(s), Kitchen Island
Heating Central
Cooling Central Air
Flooring Luxury Vinyl
Fireplace Y
Appliance Dishwasher, Dryer, Cooktop, Electric Range, Microwave, Refrigerator, Oven, Washer
Exterior
Utilities Available Water Available, Cable Connected
View Y/N true
View Mountain(s)
Roof Type Metal
Private Pool false
Building
Lot Description Sloped
Story 3
Sewer Public Sewer
Water Public
Structure Type Log,Stone,Stucco,Brick,Other
New Construction true
Others
HOA Fee Include Maintenance Grounds
Senior Community false
Special Listing Condition Standard
Read Less Info
Want to know what your home might be worth? Contact us for a FREE valuation!

Our team is ready to help you sell your home for the highest possible price ASAP

© 2026 Listings courtesy of RealTrac as distributed by MLS GRID. All Rights Reserved.
Nearby Locations
GET MORE INFORMATION
